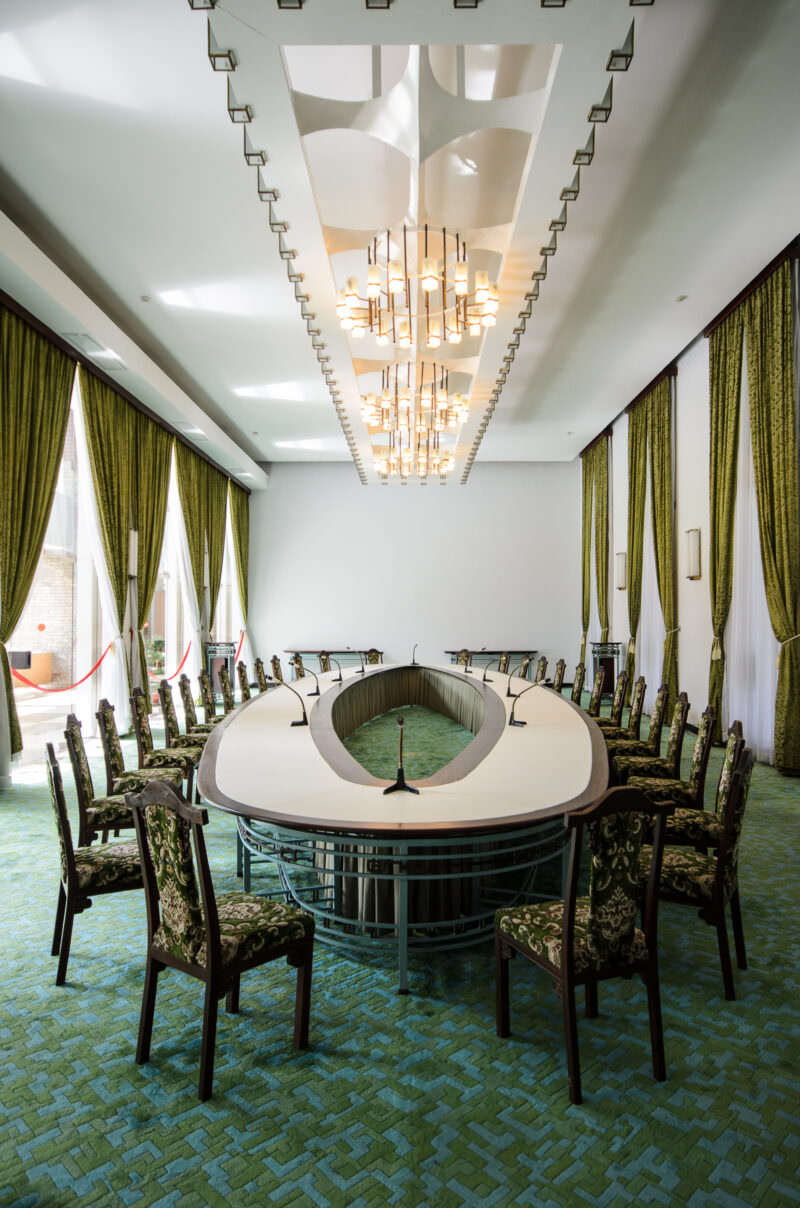
A tank crashing through the gates of this Saigon palace brought the Vietnam War to its end, and the building itself still holds that contrast: grim underground war rooms beneath opulent state halls and a president’s spartan family quarters. Here’s a look inside, along with the photos I took there.
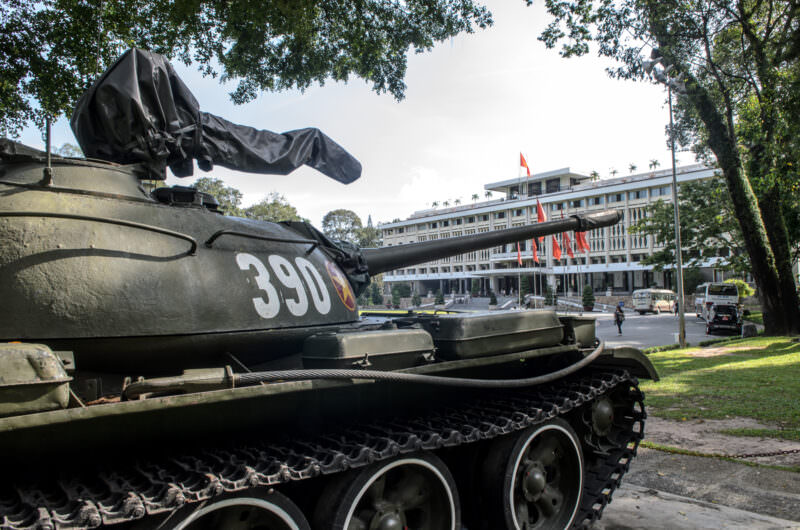
The palace isn’t used much anymore. It’s an historical relic of an era that ended only 40 years ago. And it was only in use for less than nine years, between October 1966 and 30 April 1975. In the sprawling grounds are vivid reminders of how it all ended, with a tank crashing through the front gate and bringing the Vietnam War to an end.
It was from here that South Vietnamese President Nguyen Van Thieu directed South Vietnamese forces during the Vietnam War.
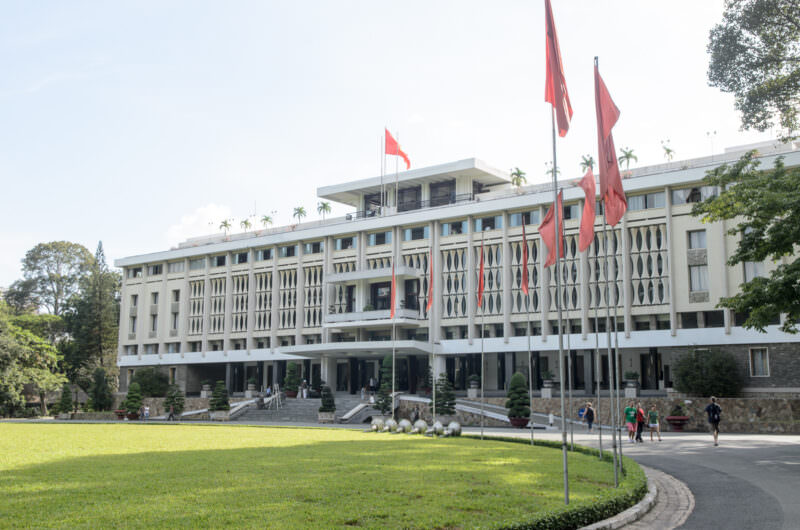
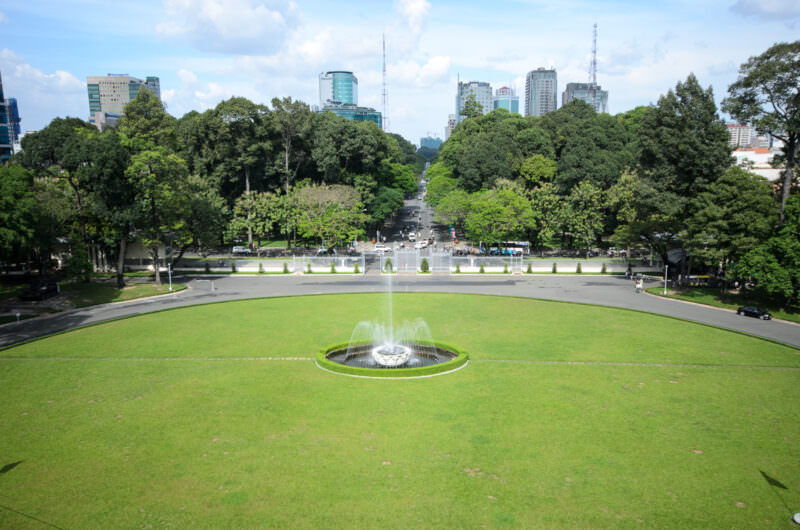
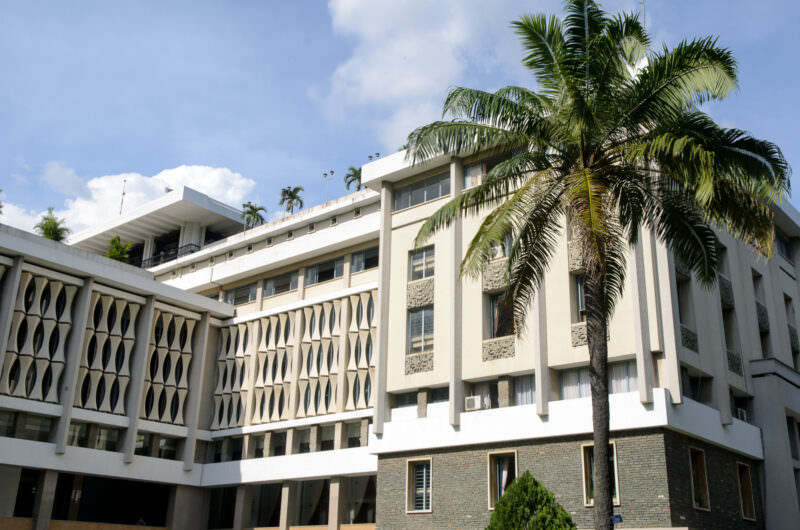
From the outside, it’s hard to guess the building’s purpose, although simply by its size and the spacious lawns in an otherwise cramped Ho Chi Minh City, you can tell it was important. Designed by renowned Vietnamese architect Ngô Viết Thụ at the behest of then-president Ngo Dinh Diem (who didn’t live to see its completion), it’s a mix of Vietnamese modernist architecture. Inside, it’s a clash of contrasts.
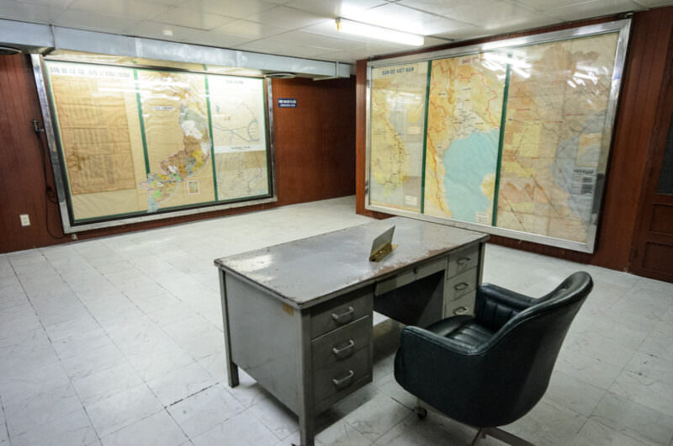
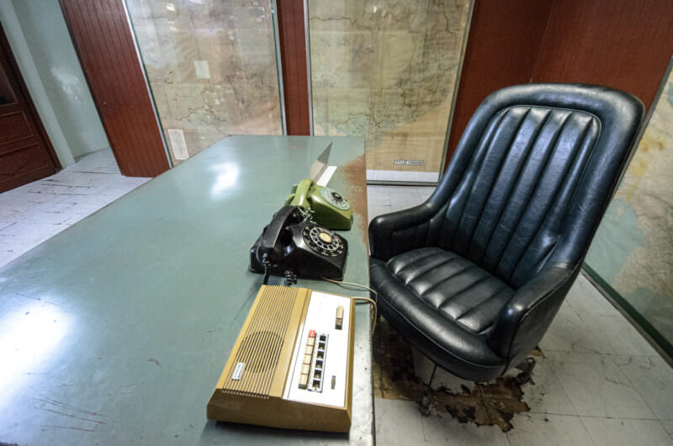
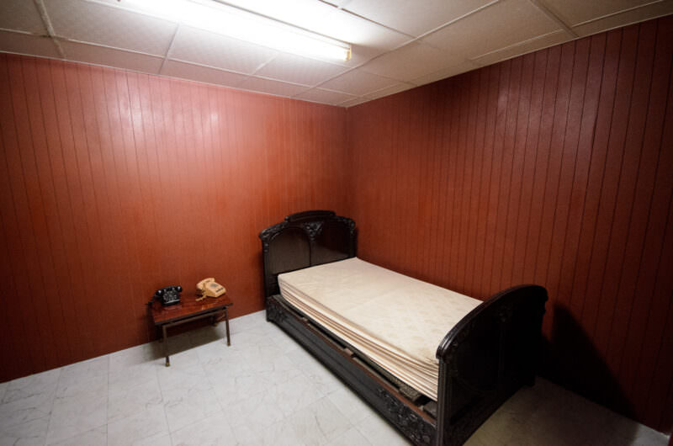
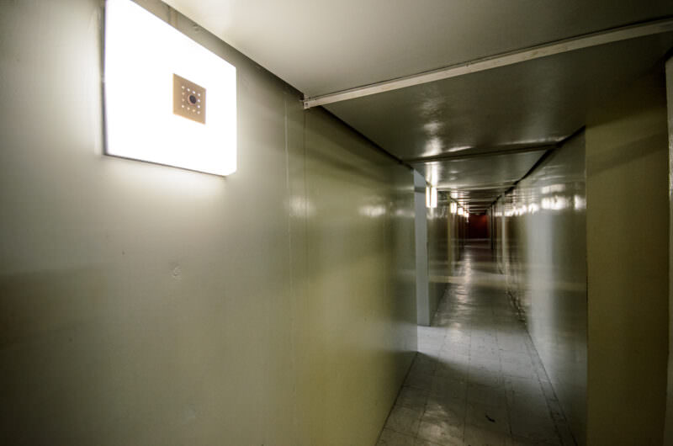
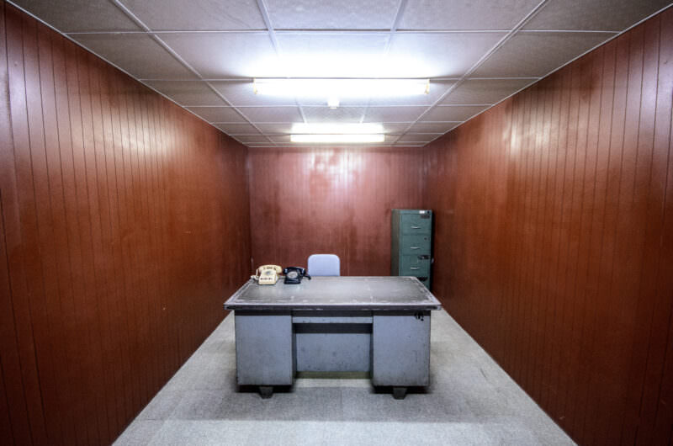
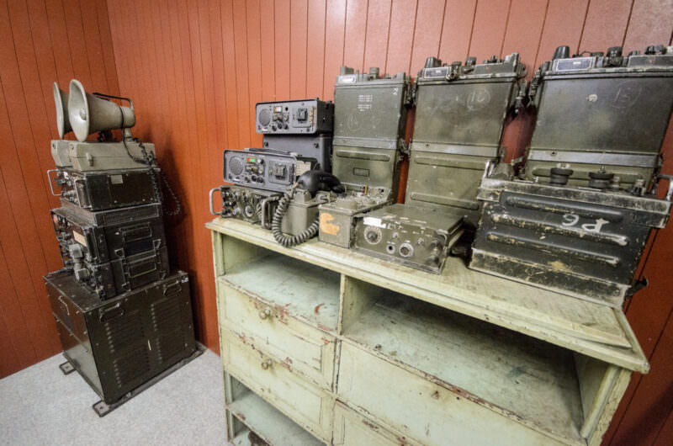
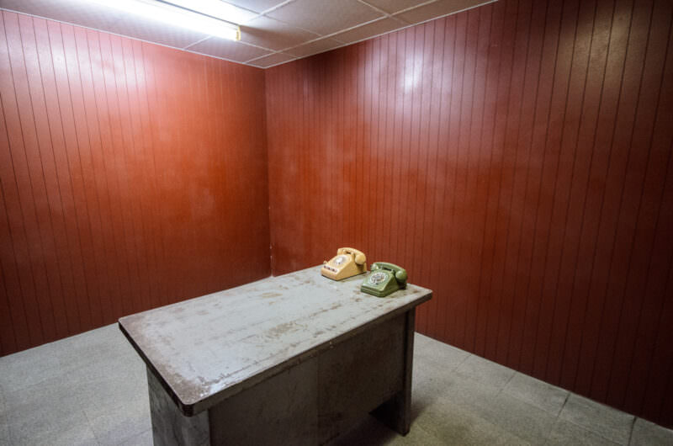
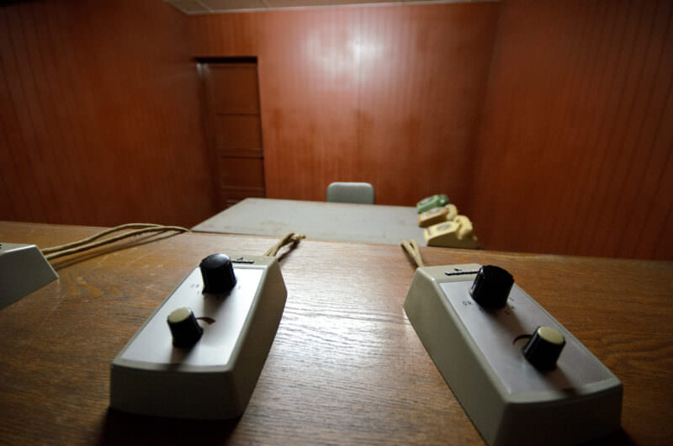
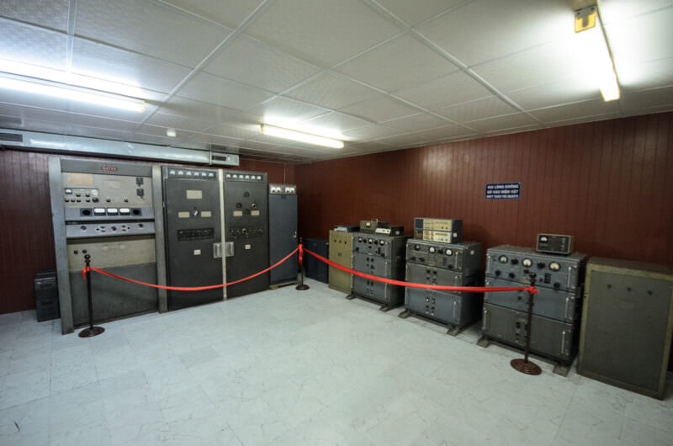
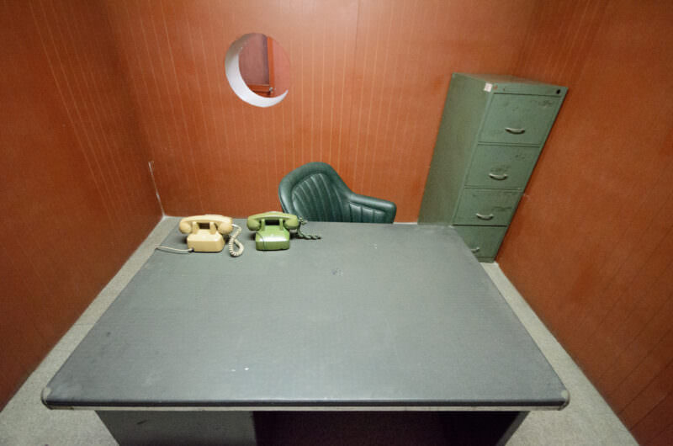
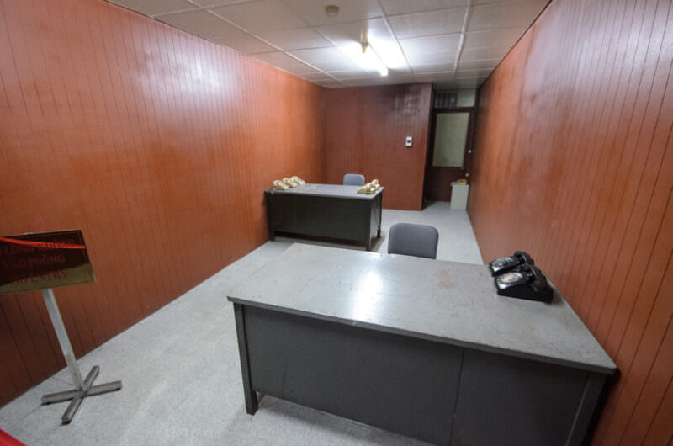
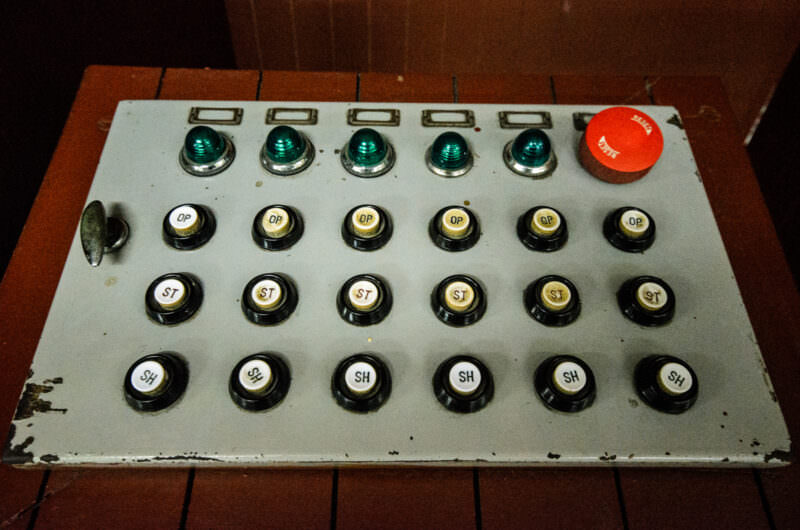
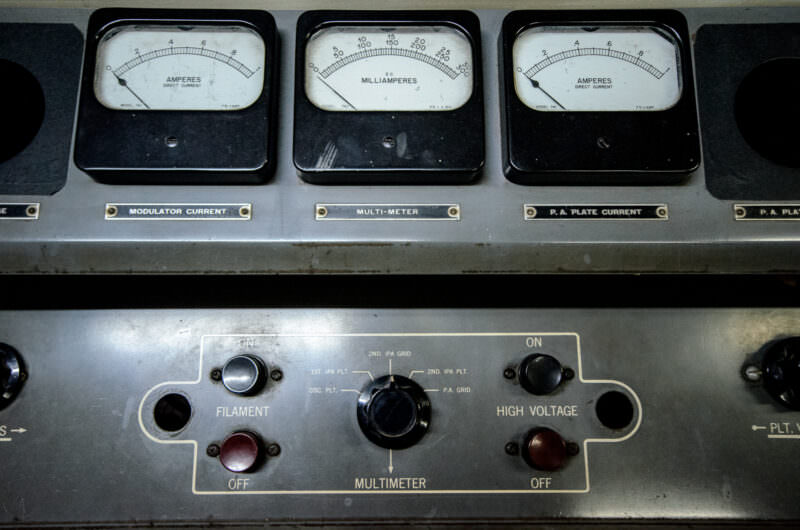
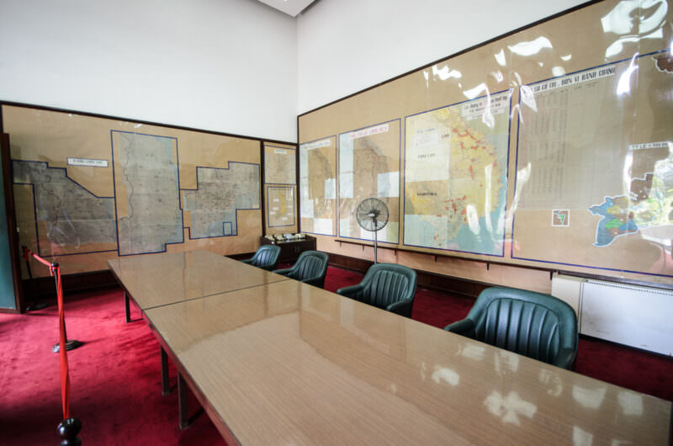
The building served three primary purposes. In those, it was roughly analogous to the White House in Washington DC — it was both home and office for the president. In the basement are the stark, utilitarian corridors and cramped, windowless offices of the war rooms. Communications equipment lays scattered about, along with maps of the war’s progress, and even the very desk that Thieu used to bark out orders in failed attempts to reverse the revolutionary tide. There’s even the cot that Thieu used to sneak a short nap during hectic military campaigns.
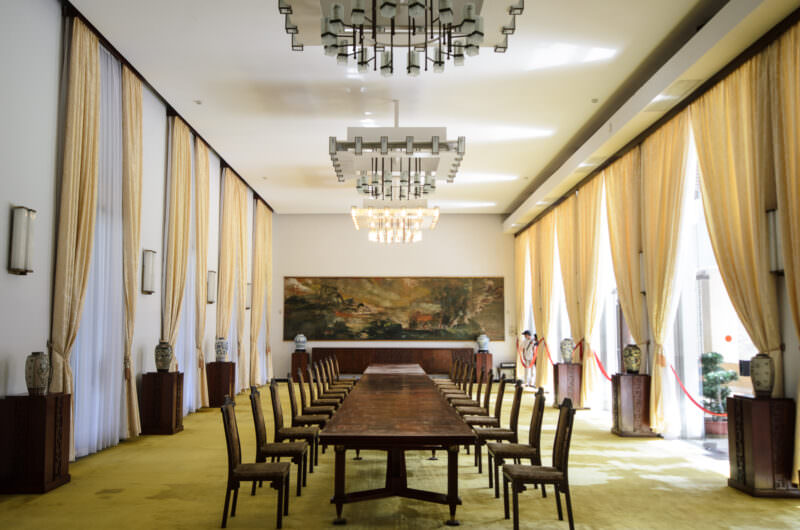
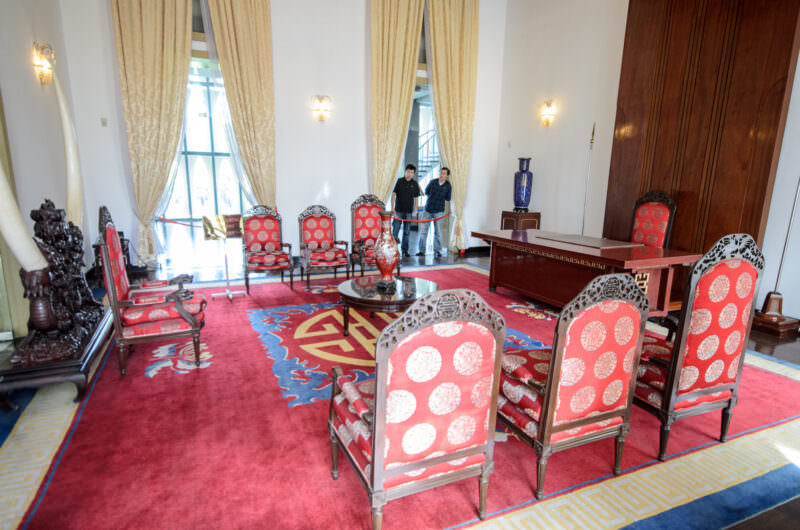
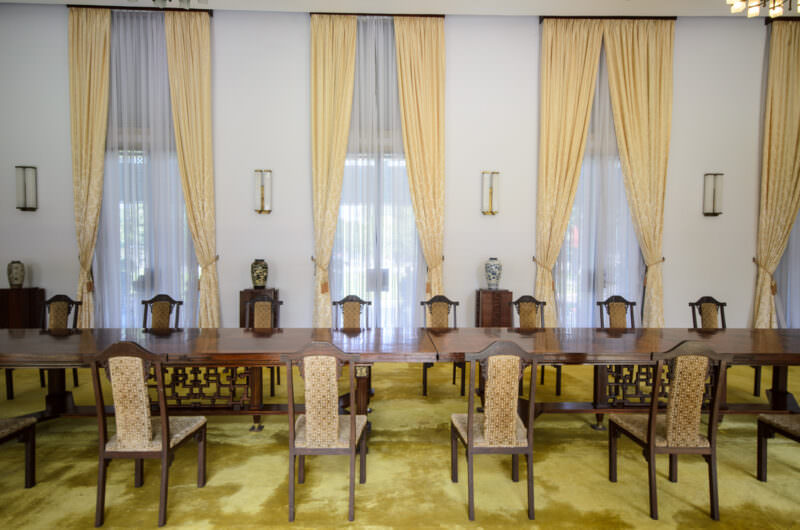
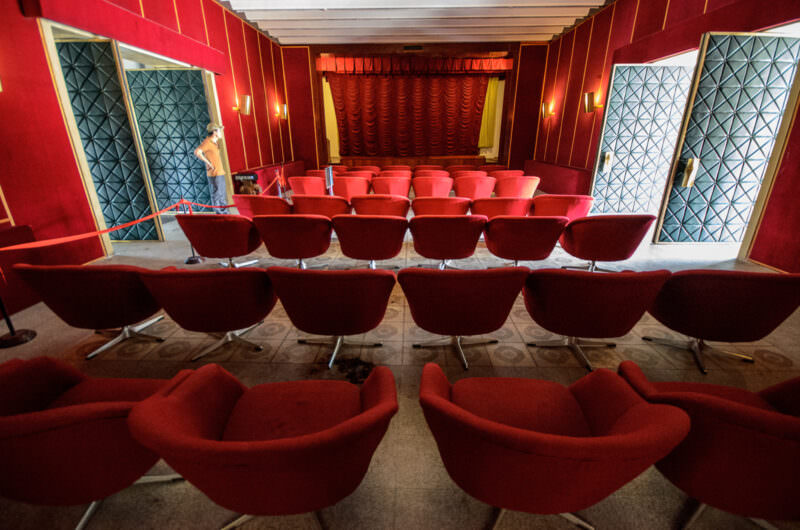
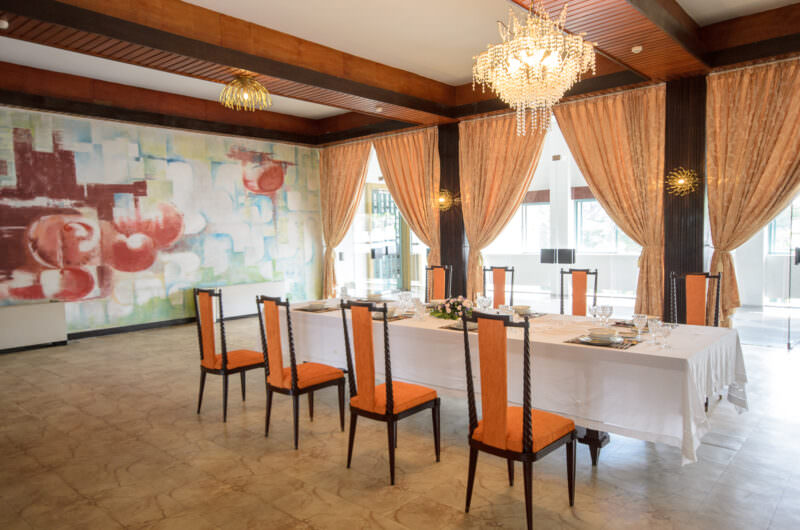
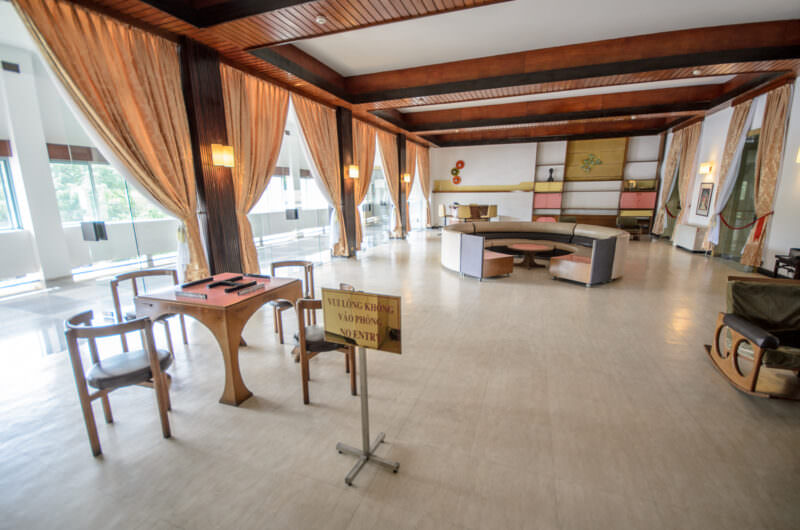
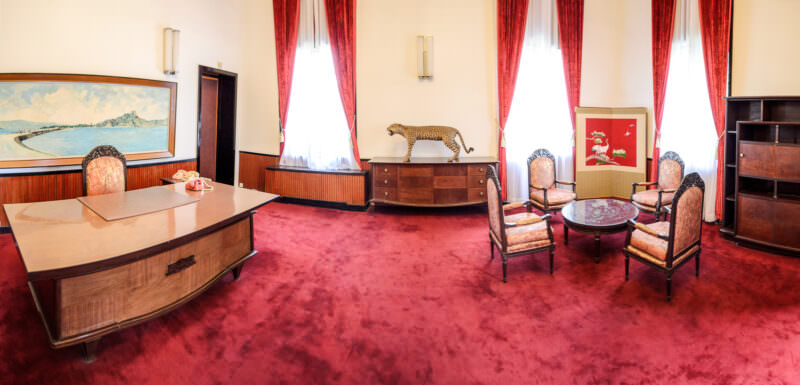
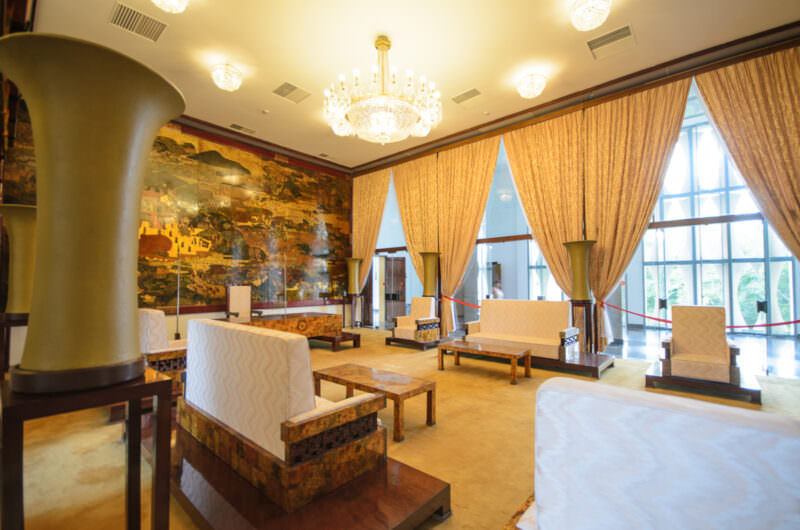
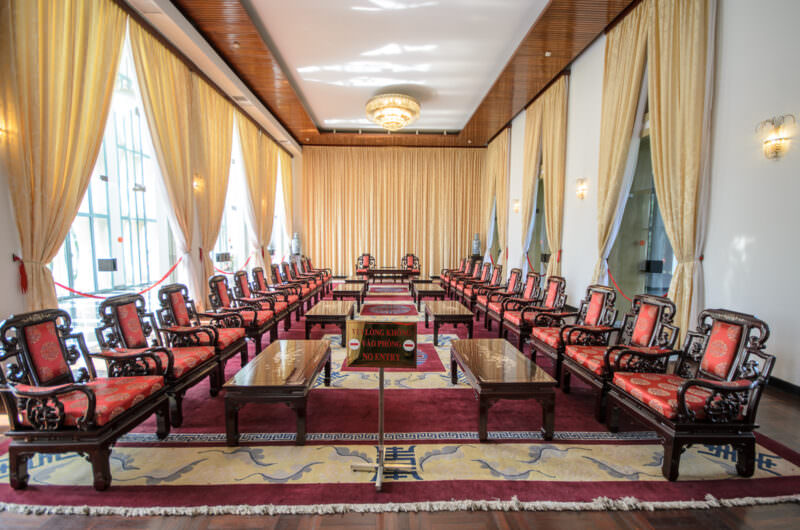
The middle floors are state rooms, designed to impress visiting dignitaries and government officials with their show of style, opulence, and, by implication, power. Large conference and dining tables dominate meeting rooms decorated in a stylish mix of traditional and modern. Thieu’s official office suite is here. And there are also remnants of the kind of lavishness that the revolution was trying to purge. A sprawling games room has areas for poker and dominoes. A red velvet-lined cinema has seating for a couple of dozen guests and is outfitted with what was, at the time, a start-of-the-art commercial-grade projector.
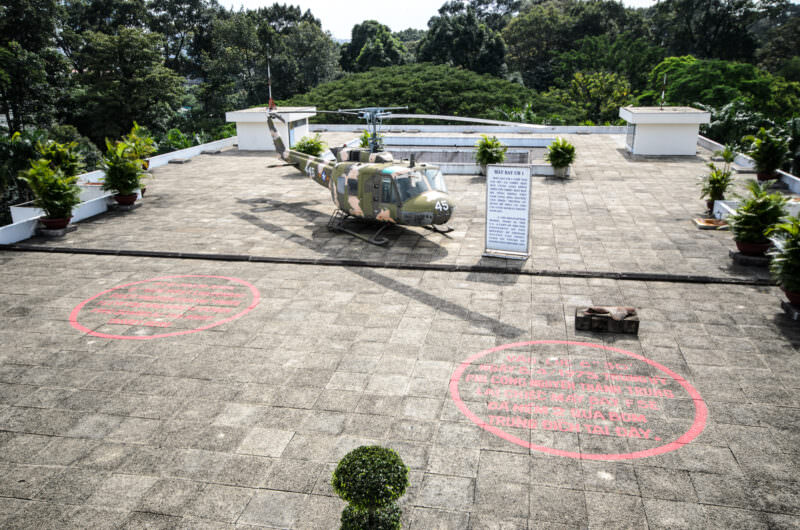
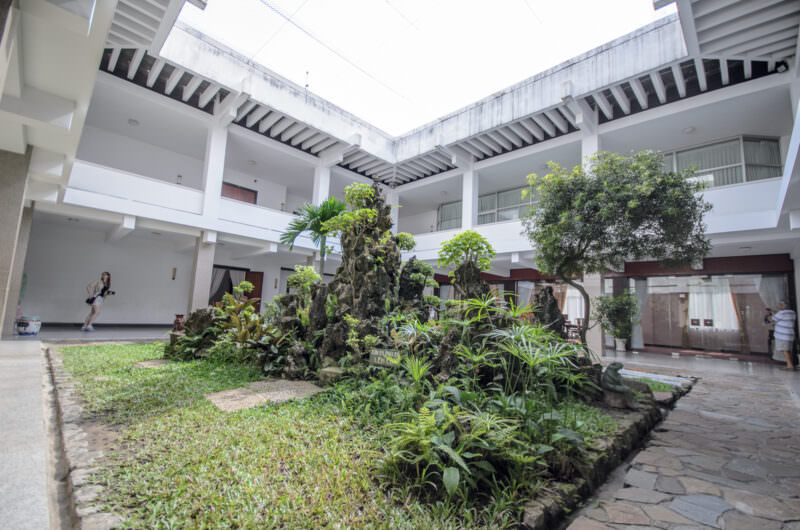
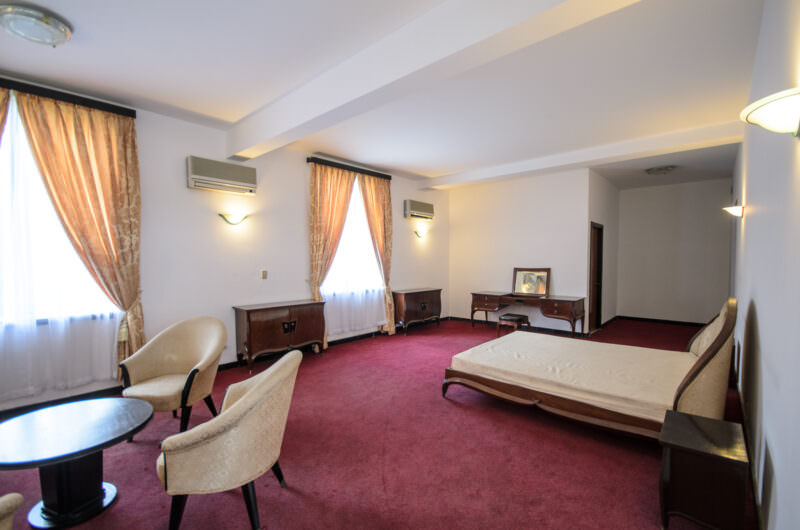
The top floors — not coincidentally close to an aerial escape route on a helicopter that could land on the roof-top helipad — were the president’s family’s living quarters. Surprisingly spartan bedrooms surround an open rooftop courtyard decorated with an odd assortment of family keepsakes and gifts.
Also known as Independence Palace, these days the Reunification Palace is primarily a tourist destination, but it is occasionally used for official government functions.
Have Camera Will Travel // Newsletter
Practical field notes, hands-on gear tests.
Photos of Reunification Palace
Here are some of the photos I’ve taken at Reunification Palace.
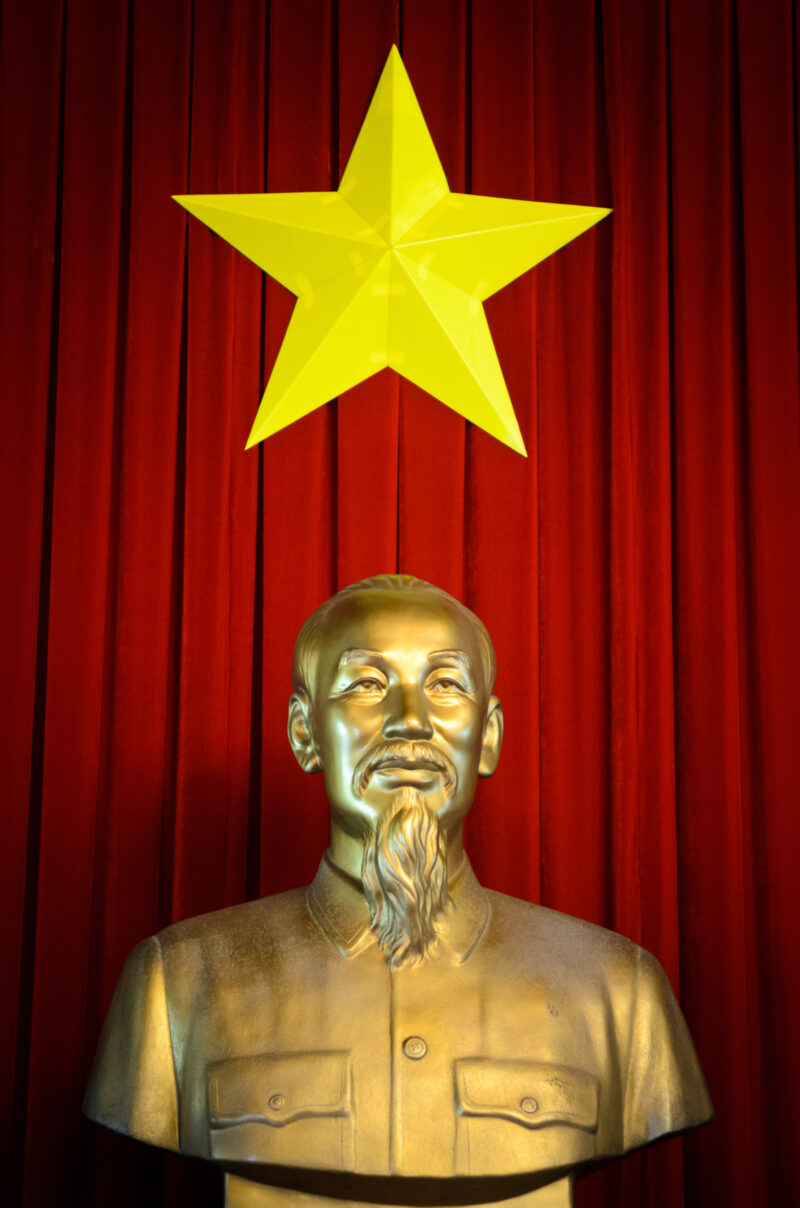
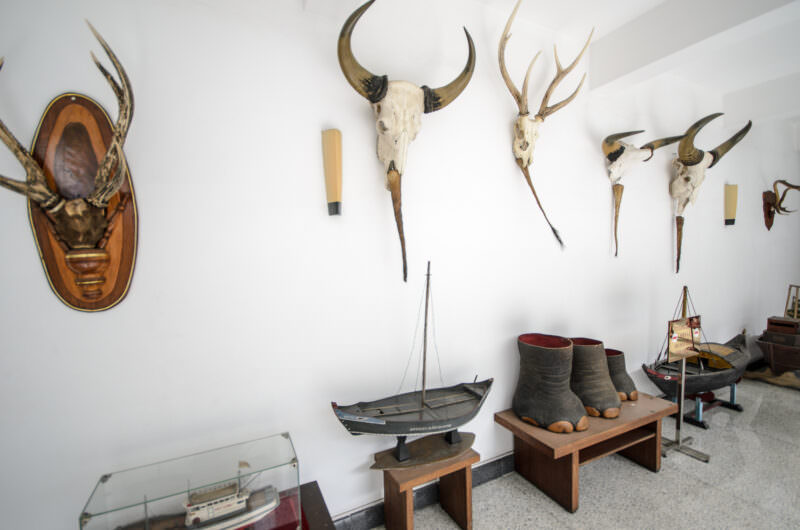
HO CHI MINH CITY, Vietnam — Tank 390, a Chinese-made Type 59, sits on display before the modernist facade of Reunification Palace, bearing the North Vietnamese flag and yellow star. On April 30, 1975, while Tank 843 struck the side gate, Tank 390 breached the palace’s main iron gate — an event confirmed by French war photographer Françoise Demulder’s photographs, which settled a two-decade dispute over which vehicle entered first. The fall of Saigon that day ended the Vietnam War and led to the building’s renaming as Reunification Palace. Photo by David Coleman / Have Camera Will TravelLicense this image at:DirectlyAlamyHO CHI MINH CITY, Vietnam — A long wooden table anchors the symmetrical Banquet Chamber inside Reunification Palace. Architect Ngô Viết Thụ designed the mid-century modernist interior, completed and inaugurated on 31 October 1966 as the seat of South Vietnam’s presidency. The room’s strict geometric order and tiered glass chandeliers provided a formal backdrop for state dinners until 30 April 1975, when North Vietnamese armored columns breached the palace gates, ending the war. Photo by David Coleman / Have Camera Will TravelLicense this image at:DirectlyAlamyHO CHI MINH CITY, Vietnam — A golden bust of Ho Chi Minh sits against crimson drapery and a suspended yellow star inside Reunification Palace. The backdrop replicates the Vietnamese national flag, whose five points represent the nation’s workers, peasants, soldiers, intellectuals, and traders. The sculpture portrays the leader in his signature pocketed tunic, a deliberate sartorial choice that cultivated a modest, proletarian image in stark contrast to French colonial administrators. Photo by David Coleman / Have Camera Will TravelLicense this image at:DirectlyAlamyHO CHI MINH CITY, Vietnam — A steel desk faces large tactical maps inside the Operations Staff Room of the Reunification Palace’s subterranean bunker. Architect Ngô Viết Thụ incorporated this reinforced underground command-and-telecommunications facility into his 1962 design, completing it alongside the rest of the palace when the building was inaugurated on October 31, 1966. The wall-mounted charts display South Vietnam’s military tactical zones, marking the strategic geography used to direct the war until Saigon fell on April 30, 1975. Ngô Viết Thụ — the first Asian winner of the Grand Prix de Rome, in 1955 — encoded layers of Confucian and political symbolism throughout the building, making this bunker one element of a structure conceived as an explicitly Vietnamese-authored seat of independent government. Photo by David Coleman / Have Camera Will TravelLicense this image at:DirectlyHO CHI MINH CITY, Vietnam — Reunification Palace stands beyond a sweeping oval front lawn roughly 102 meters (335 feet) in diameter. Architect Ngô Viết Thụ, the first Asian recipient of the Grand Prix de Rome (1955), completed the modernist structure on October 31, 1966, to serve as South Vietnam’s presidential headquarters. The facade’s concrete brise-soleil abstracts traditional bamboo and lattice-door motifs, filtering the tropical sun while encoding a Vietnamese symbol of resilience into the building’s public face. Photo by David Coleman / Have Camera Will TravelLicense this image at:DirectlyAlamyHO CHI MINH CITY, Vietnam — Carved wooden seating and a heavy executive desk furnish a reception room inside Reunification Palace. Architect Ngô Viết Thụ completed the modernist landmark in 1966 as the presidential headquarters for South Vietnam. The room’s red upholstery and central carpet prominently display *thọ* medallions — a traditional symbol of longevity — projecting an image of dynastic stability that the regime would maintain until its collapse in April 1975. Photo by David Coleman / Have Camera Will TravelLicense this image at:DirectlyAlamyHO CHI MINH CITY, Vietnam — President Nguyễn Văn Thiệu’s preserved War Room inside Reunification Palace centers on a metal desk equipped with mid-century communications gear. The Japanese-manufactured Aiphone intercom and rotary phones formed the nerve center from which he directed Republic of Vietnam forces during the Vietnam War. This bunker command post was abandoned shortly before North Vietnamese Tank 390 breached the palace’s main gate on April 30, 1975, effectively ending the war. Photo by David Coleman / Have Camera Will TravelLicense this image at:DirectlyAlamyHO CHI MINH CITY, Vietnam — A polished wooden table with geometric fretwork spans the Banquet Chamber inside Reunification Palace. Architect Ngô Viết Thụ designed the 1966 interior for the president of South Vietnam, deliberately blending mid-century modernism with traditional Vietnamese aesthetic motifs. The table anchors a meticulously preserved state room frozen in time since the fall of Saigon in April 1975, when North Vietnamese forces captured the palace and ended the war. Photo by David Coleman / Have Camera Will TravelLicense this image at:DirectlyAlamyHO CHI MINH CITY, Vietnam — A circular lawn and fountain anchor the front grounds of Reunification Palace, looking outward toward the main gates on Nam Kỳ Khởi Nghĩa Street. Architect Ngô Viết Thụ designed the 1966 complex — set within grounds of roughly 120,000 square feet (11,150 sq m) — along a strict central axis. The water feature functions as a traditional *minh đường*, a feng shui element placed to gather positive energy at the seat of the South Vietnamese presidency. Photo by David Coleman / Have Camera Will TravelLicense this image at:DirectlyAlamyHO CHI MINH CITY, Vietnam — A carved wooden bed and two rotary telephones furnish the windowless presidential bedroom inside Reunification Palace’s underground bunker. The bedside phones linked South Vietnamese President Nguyễn Văn Thiệu directly to his military commanders and the American Embassy. Thiệu used this secure, wood-paneled facility to direct the war effort until resigning and fleeing the country in late April 1975, days before North Vietnamese tanks breached the palace gates on April 30. Photo by David Coleman / Have Camera Will TravelLicense this image at:DirectlyAlamyHO CHI MINH CITY, Vietnam — A palm tree frames the modernist facade of Reunification Palace, the former presidential headquarters of South Vietnam. Architect Ngô Viết Thụ, the first Asian recipient of the Grand Prix de Rome (1955), completed the structure on October 31, 1966, incorporating a distinctive concrete brise-soleil across the exterior. The vertical screens abstract traditional bamboo and lattice-door motifs — a practical filter for the tropical sun that also reads as a Vietnamese symbol of resilience. Photo by David Coleman / Have Camera Will TravelLicense this image at:DirectlyAlamyHO CHI MINH CITY, Vietnam — Square wall sconces illuminate a windowless corridor inside the basement command bunker of Reunification Palace. Architect Ngô Viết Thụ completed the reinforced subterranean network in 1966, heavily fortified to withstand aerial bombardment following the 1962 coup attempt that destroyed the site’s previous French neo-Baroque Norodom Palace. South Vietnamese President Nguyễn Văn Thiệu directed military operations from this bunker until North Vietnamese tanks breached the palace gates on April 30, 1975. Photo by David Coleman / Have Camera Will TravelLicense this image at:DirectlyAlamyHO CHI MINH CITY, Vietnam — Mid-century red swivel chairs furnish the private movie theater inside Reunification Palace. Architect Ngô Viết Thụ completed the modernist building in 1966 to serve as the South Vietnamese presidential headquarters, designing its bespoke interiors throughout. The screening room’s diamond-tufted acoustic doors and original decor remain preserved exactly as they were when the Republic of Vietnam collapsed in April 1975. Photo by David Coleman / Have Camera Will TravelLicense this image at:DirectlyAlamyHO CHI MINH CITY, Vietnam — A metal double-pedestal desk and two rotary phones furnish a windowless, wood-paneled office beneath Reunification Palace. The contrasting black and cream handsets designated separate secure communication lines used to direct South Vietnamese military operations during the Vietnam War. The stark room forms part of the reinforced underground command bunker completed by architect Ngô Viết Thụ in 1966 and preserved in place since the fall of Saigon in April 1975. Photo by David Coleman / Have Camera Will TravelLicense this image at:DirectlyAlamyHO CHI MINH CITY, Vietnam — A Bell UH-1 Iroquois helicopter rests on the rooftop landing pad of the Reunification Palace. In the foreground, two painted red circles mark the impact points of bombs dropped on April 8, 1975, when undercover communist pilot Nguyễn Thành Trung flew an F-5E from Biên Hòa Air Base and attacked the palace. The raid failed to kill President Nguyễn Văn Thiệu but delivered a devastating psychological blow to his collapsing regime. The palace — designed by Grand Prix de Rome laureate Ngô Viết Thụ and inaugurated in 1966 — was preserved largely as it stood on April 30, 1975, and operates today as a public history museum and one of Vietnam’s ten Special National Monuments. Photo by David Coleman / Have Camera Will TravelLicense this image at:DirectlyHO CHI MINH CITY, Vietnam — Vietnam War-era military radio equipment rests on a distressed cabinet inside Reunification Palace’s reinforced basement command bunker. The olive-drab, ruggedized analog transceivers typify the U.S.-supplied tactical communications network used by South Vietnamese forces. Architect Ngô Viết Thụ completed the subterranean complex in 1966, and the equipment remains in place as it was when Saigon fell in April 1975. Photo by David Coleman / Have Camera Will TravelLicense this image at:DirectlyAlamyHO CHI MINH CITY, Vietnam — Two rotary telephones sit on a steel desk inside the basement command bunker of Reunification Palace. Architect Ngô Viết Thụ designed this subterranean network, completed in 1966, to withstand aerial bombardment during the Vietnam War. The room’s mid-century wood paneling and drop ceiling were installed to mask the bunker’s reinforced concrete blast walls from which South Vietnamese forces coordinated military operations until April 1975. Photo by David Coleman / Have Camera Will TravelLicense this image at:DirectlyAlamyHO CHI MINH CITY, Vietnam — Vintage Siemens control units sit inside the Signal Team Chief Room in the basement bunker of Reunification Palace. These devices formed the secure communications nerve center for the Republic of Vietnam, allowing President Nguyen Van Thiệu to coordinate military operations with allied forces. The subterranean network remained operational until North Vietnamese tanks breached the palace gates in April 1975, ending the war. Photo by David Coleman / Have Camera Will TravelHO CHI MINH CITY, Vietnam — Vintage communications equipment lines the Spare Radio Station inside the basement bunker of Reunification Palace. The prominent transmitter on the left was built by the American firm Gates Radio Company, part of the extensive U.S. hardware supplied to South Vietnam. From this subterranean command center, completed by architect Ngô Viết Thụ in 1966, President Nguyễn Văn Thiệu directed wartime operations until North Vietnamese tanks breached the palace gates on April 30, 1975. Photo by David Coleman / Have Camera Will TravelLicense this image at:DirectlyAlamyHO CHI MINH CITY, Vietnam — Vintage rotary phones sit on a desk inside a military aide’s office in the basement bunker of Reunification Palace. Architect Ngô Viết Thụ completed the subterranean command center in 1966 to withstand aerial bombardment during the Vietnam War. The analog equipment and circular observation windows remain preserved exactly as they were left when South Vietnam surrendered the building on April 30, 1975. Photo by David Coleman / Have Camera Will TravelLicense this image at:DirectlyAlamyHO CHI MINH CITY, Vietnam — Utilitarian metal desks and rotary telephones furnish a military aide’s office in the basement of Reunification Palace. Architect Ngô Viết Thụ designed the subterranean command center, completed in 1966, to withstand aerial bombardment during the Vietnam War. The room’s vertical wood paneling and acoustic drop ceilings deliberately conceal the surrounding reinforced concrete blast walls from which South Vietnamese forces directed the conflict until April 1975. Photo by David Coleman / Have Camera Will TravelLicense this image at:DirectlyAlamyHO CHI MINH CITY, Vietnam — A formal dining table sits beneath a large abstract mural in the private dining room of Reunification Palace. Architect Ngô Viết Thụ completed the modernist presidential headquarters in 1966, designing the building’s distinctive spiral-legged chairs and other custom furnishings alongside the structure itself. The room remains preserved exactly as it was when North Vietnamese forces captured the building on 30 April 1975, ending the Vietnam War. Photo by David Coleman / Have Camera Will TravelLicense this image at:DirectlyAlamyHO CHI MINH CITY, Vietnam — A vintage military switchboard rests in the basement command bunker of Reunification Palace. The reinforced underground complex was completed in 1966 alongside the main building as a secure telecommunications hub for the Republic of Vietnam. The enameled metal panel allowed South Vietnamese leadership to direct military operations from beneath the capital until the fall of Saigon on 30 April 1975, when North Vietnamese Tank 390 breached the palace’s main gate. Photo by David Coleman / Have Camera Will TravelLicense this image at:DirectlyAlamyHO CHI MINH CITY, Vietnam — A game table and circular sectional sofa furnish the games room inside Reunification Palace. Architect Ngô Viết Thụ designed the building and its custom mid-century modern interiors, completed in 1966 for the South Vietnamese presidency. The exposed wooden ceiling beams and geometric furniture endure as a Cold War time capsule, preserved exactly as they were when Saigon fell on 30 April 1975. Photo by David Coleman / Have Camera Will TravelLicense this image at:DirectlyAlamyHO CHI MINH CITY, Vietnam — An analog radio transmitter control panel sits in the basement command bunker of Reunification Palace. The Model 741 meters and rotary switches monitored high-power amplifiers for the South Vietnamese military’s telecommunications network. This subterranean nerve center, completed by architect Ngô Viết Thụ in 1966, allowed President Nguyễn Văn Thiệu to direct Vietnam War operations until North Vietnamese tanks breached the palace gates on April 30, 1975. Photo by David Coleman / Have Camera Will TravelLicense this image at:DirectlyAlamyHO CHI MINH CITY, Vietnam — Hunting trophies and model boats line a corridor outside the former presidential living quarters at Reunification Palace. The mounted water buffalo skulls and other trophies reflect the personal pastimes of South Vietnamese President Nguyễn Văn Thiệu, who occupied the palace from 1967 until fleeing on 25 April 1975. Left largely untouched since the fall of Saigon, the collection serves as a time capsule of the Republic’s elite domestic life at the war’s end. Photo by David Coleman / Have Camera Will TravelLicense this image at:DirectlyAlamyHO CHI MINH CITY, Vietnam — A red carpet spans the preserved office of former South Vietnamese President Nguyễn Văn Thiệu inside Reunification Palace. The workspace, featuring Thiệu’s original rotary telephones and a taxidermy leopard, was left intact after North Vietnamese tanks breached the gates on April 30, 1975. The abrupt capture preserved architect Ngô Viết Thụ’s 1966 modernist interior exactly as it stood when the republic fell. Photo by David Coleman / Have Camera Will TravelHO CHI MINH CITY, Vietnam — An open-air atrium centers the top-floor residential quarters of Reunification Palace. Architect Ngô Viết Thụ completed the modernist concrete structure in 1966 to serve as South Vietnam’s presidential home, encoding cultural symbolism throughout — from the overall floor plan, which reads as the Chinese character 吉 (*cát*, “auspicious”), to details like this courtyard. The open space contrasts his geometric modernism with a traditional *hòn non bộ*, a Vietnamese miniature landscape using porous rocks to represent limestone karst mountains. Photo by David Coleman / Have Camera Will TravelLicense this image at:DirectlyAlamyHO CHI MINH CITY, Vietnam — A sweeping wooden bed frame and upholstered tub chairs furnish the President’s bedroom in the private residential quarters of Reunification Palace. Architect Ngô Viết Thụ designed these bespoke mid-century pieces alongside the modernist building itself, inaugurated in 1966 and occupied longest by President Nguyễn Văn Thiệu (1967 – 1975). The private quarters remain preserved exactly as they were left when North Vietnamese forces captured the palace on 30 April 1975. Photo by David Coleman / Have Camera Will TravelLicense this image at:DirectlyAlamyHO CHI MINH CITY, Vietnam — Mid-century modern furnishings face a massive gold-toned lacquerware mural inside the State Reception Room of Reunification Palace. Architect Ngô Viết Thụ designed the exterior concrete brise-soleil — visible through the floor-to-ceiling windows — as an abstraction of traditional bamboo and lattice-door motifs. Inaugurated on 31 October 1966, this room served as the diplomatic heart of South Vietnam until the fall of Saigon in April 1975. Photo by David Coleman / Have Camera Will TravelLicense this image at:DirectlyAlamyHO CHI MINH CITY, Vietnam — Symmetrical rows of carved wooden armchairs furnish a formal reception room inside Reunification Palace. Architect Ngô Viết Thụ completed the modernist structure in 1966 as the South Vietnamese Presidential Palace, the seat of government until Saigon fell on 30 April 1975. The decor deliberately fuses strict mid-century geometry with traditional Vietnamese motifs, visible in the carpet’s stylized blue-and-yellow cloud border — part of Ngô Viết Thụ’s broader programme of encoding cultural symbolism throughout the building. Photo by David Coleman / Have Camera Will TravelLicense this image at:DirectlyAlamyHO CHI MINH CITY, Vietnam — A polished conference table and green leather chairs furnish the Map Room inside Reunification Palace. The wall-mounted displays delineate South Vietnam’s four military corps tactical zones, the command structure used by the presidency to direct the war. A bank of rotary phones in the corner served as the communication hub for this nerve center until the fall of Saigon on 30 April 1975, when North Vietnamese armored columns breached the palace gates. Photo by David Coleman / Have Camera Will TravelLicense this image at:DirectlyAlamyHO CHI MINH CITY, Vietnam — A mid-century modern conference room occupies the upper floor of Reunification Palace, the former presidential headquarters of South Vietnam. Architect Ngô Viết Thụ — the first Asian recipient of the Grand Prix de Rome, awarded in 1955 — designed the building’s custom interior furnishings alongside the structure itself, with construction running from 1962 to inauguration on 31 October 1966. The interior remains preserved exactly as it appeared on 30 April 1975, when North Vietnamese Tank 390 breached the palace’s main gate, marking the fall of Saigon and the end of the Vietnam War. Photo by David Coleman / Have Camera Will TravelLicense this image at:DirectlyAlamy
What to know before you go
Tours of the formal ceremonial rooms are guided. You can wander unguarded through other sections of the complex.
Enjoyed this article? Personalize your search results.
I'm a freelance travel photographer based in Washington DC. Seven continents, up mountains, underwater, and a bunch of places in between. My images have appeared in numerous publications, and you can check out some of my gear reviews and tips here. More »