The Sydney Opera House, dominating Bennelong Point on Sydney Harbour next to Circular Quay, is one of Australia’s most recognizable landmarks, a UNESCO World Heritage Site, and one of the two main architectural icons of Sydney along with the Sydney Harbour Bridge.
It serves as the venue not only for opera but a wide range of performing arts. With its distinctive sails, it was designed by Danish architect Jørn Utzon and completed in 1973.
While it doesn’t have the same kind of iconic cultural history of New York’s Statue of Liberty, its placement right in the heart of Sydney Harbour ensures that it’s seen for miles around and is one of the first things that new visitors to Sydney are drawn to. And it is most certainly distinctive.
Photos of the Sydney Opera House
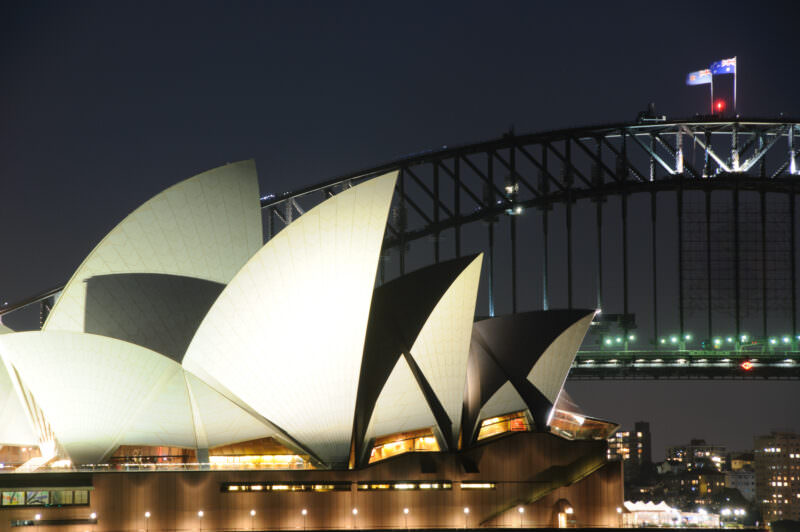
SYDNEY, Australia — The illuminated Sydney Opera House stands before the steel arch of the Sydney Harbour Bridge at dusk. Danish architect Jørn Utzon solved the engineering challenge of the venue’s distinctive roof by deriving the geometry of every sail-shaped shell from the surface of a single sphere, working the solution out with Ove Arup & Partners between 1957 and 1962. This breakthrough allowed the precast concrete ribs to be uniformly manufactured from standardized elements, enabling Queen Elizabeth II to formally open the structure on 20 October 1973. Photo by David Coleman / Have Camera Will TravelLicense this image at:DirectlyAlamy
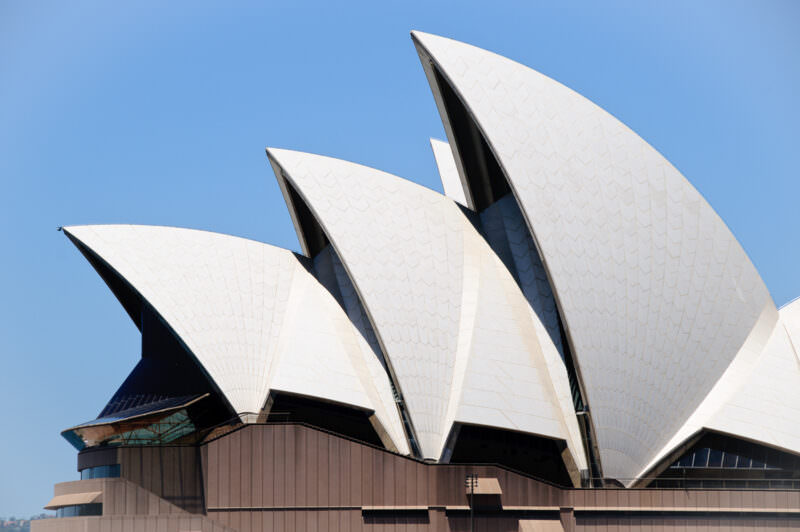
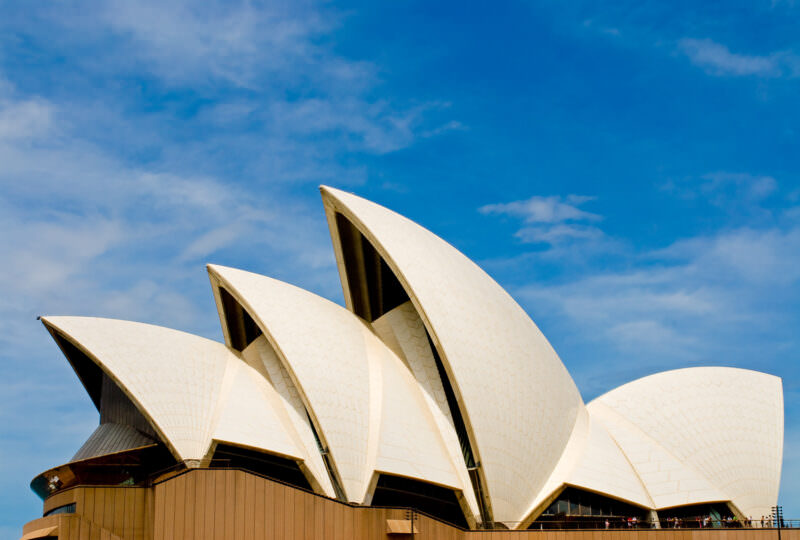
SYDNEY, Australia — The curved roof shells of the Sydney Opera House rise on Bennelong Point, displaying their distinct chevron surface pattern. Danish architect Jørn Utzon clad the 1973 landmark with 1,056,006 ceramic tiles made by Swedish manufacturer Höganäs. The alternating glossy white and matte cream finishes were specifically engineered to reflect harbor light while remaining self-cleaning — a practical necessity for maintaining the massive, largely inaccessible vaults. Photo by David Coleman / Have Camera Will TravelLicense this image at:DirectlyAlamy
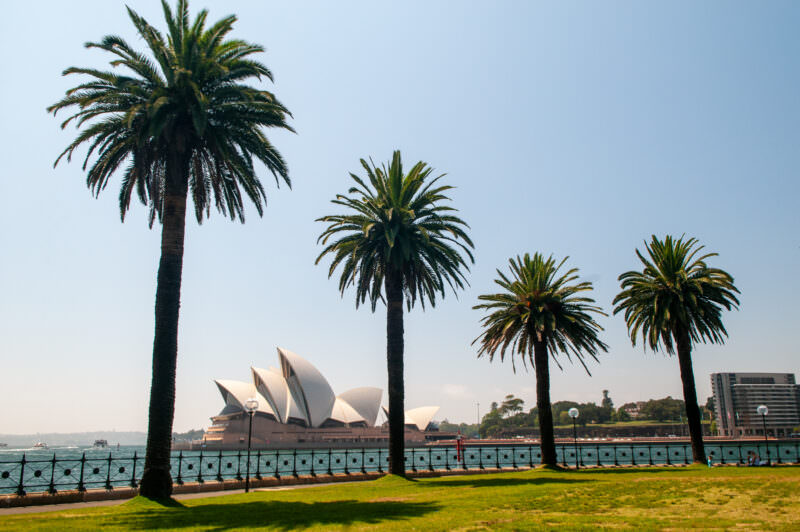
SYDNEY, Australia — Palm trees line the waterfront at Dawes Point Park, framing the Sydney Opera House across the harbor. Architect Jorn Utzon derived the building’s interlocking roof shells from the surface of a single sphere. This geometric solution allowed the complex curves to be constructed from standardized, prefabricated concrete ribs. Photo by David Coleman / Have Camera Will TravelLicense this image at:DirectlyAlamy
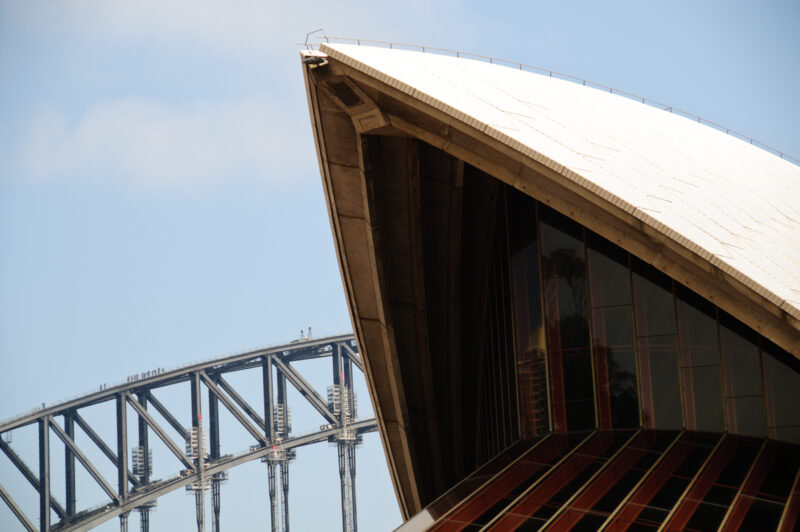
SYDNEY, Australia — The tiled edge of a Sydney Opera House shell frames the steel arch of the Sydney Harbour Bridge. Designed by Danish architect Jørn Utzon, whose competition entry won on 29 January 1957, the building’s sweeping curves were made buildable only when their geometry was redefined as sections of a single sphere — a solution worked out with Ove Arup & Partners in late 1961 and early 1962. Every shell is cut from that same notional sphere, a standard curvature that allowed the precast concrete ribs visible beneath the roofline to be cast in reusable moulds rather than individually formed. Queen Elizabeth II formally opened the completed building on 20 October 1973. Photo by David Coleman / Have Camera Will TravelLicense this image at:DirectlyAlamy
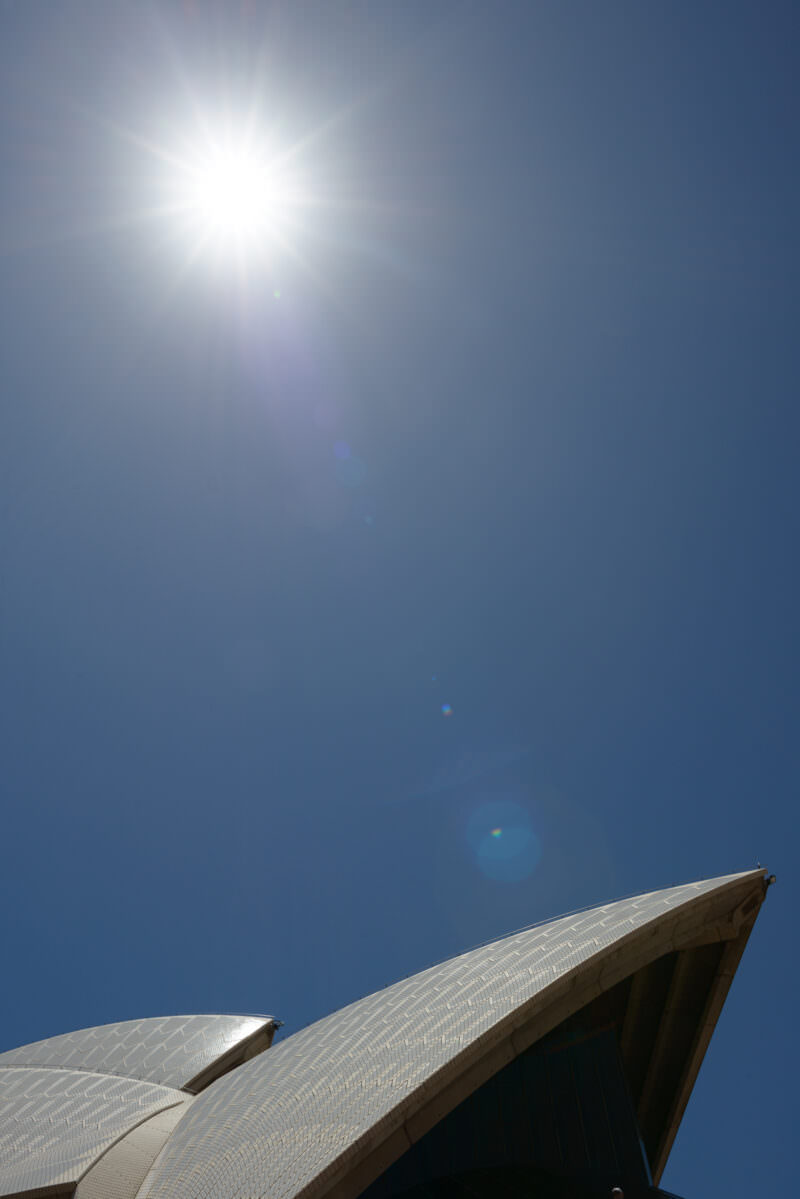
SYDNEY, Australia — The precast concrete shells of the Sydney Opera House angle upward against a bright sun. The visible chevron pattern consists of 1,056,006 tiles made by Swedish manufacturer Höganäs, alternating between glossy white and matte cream. Architect Jørn Utzon specified this dual-finish surface to capture the changing light of the harbor while preventing blinding glare — the same self-cleaning glaze that keeps the largely inaccessible vaults naturally maintained by rain. Photo by David Coleman / Have Camera Will TravelLicense this image at:DirectlyAlamy
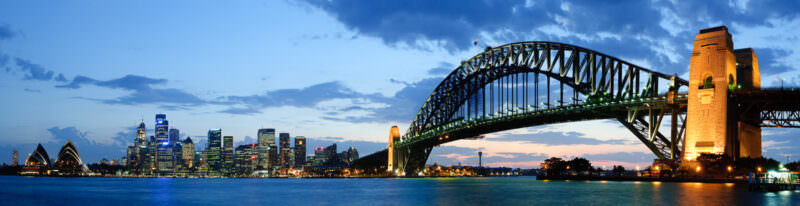
SYDNEY, Australia — The Sydney Harbour Bridge spans the twilight waters of Port Jackson, anchoring a skyline view that includes Circular Quay and the Sydney Opera House. The granite-faced pylons flanking the steel arch carry no structural load. Architect Thomas Tait added them to the 1932 bridge design to visually anchor the span and reassure the public of its stability. Photo by David Coleman / Have Camera Will Travel
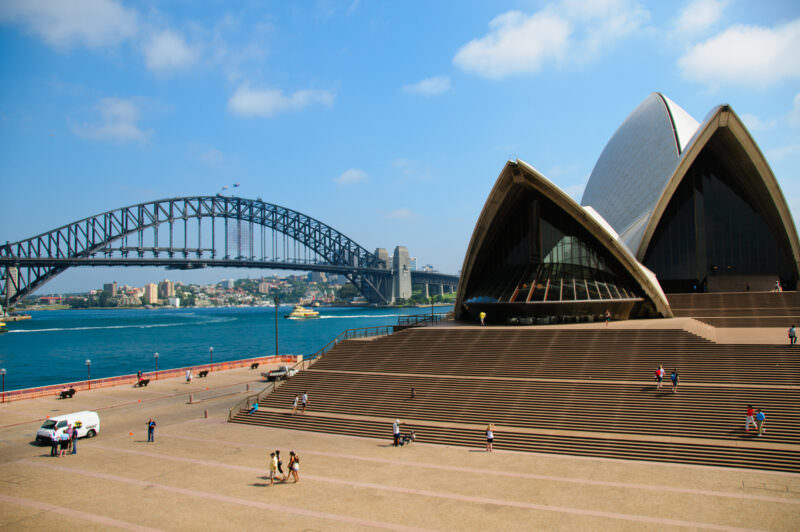
SYDNEY, Australia — The Sydney Opera House rises above the monumental steps of Bennelong Point, framed by the Sydney Harbour Bridge. Danish architect Jørn Utzon solved the engineering crisis of the center’s roof by deriving its sail-shaped shells from the surface of a single imaginary sphere, a breakthrough developed with Ove Arup & Partners that replaced thousands of unique forms with standardized, repeatable precast ribs. Formally opened by Queen Elizabeth II on 20 October 1973, the expressionist concrete design provides a stark architectural contrast to the heavy 1932 steel arch of the bridge behind it. Photo by David Coleman / Have Camera Will TravelLicense this image at:DirectlyAlamy
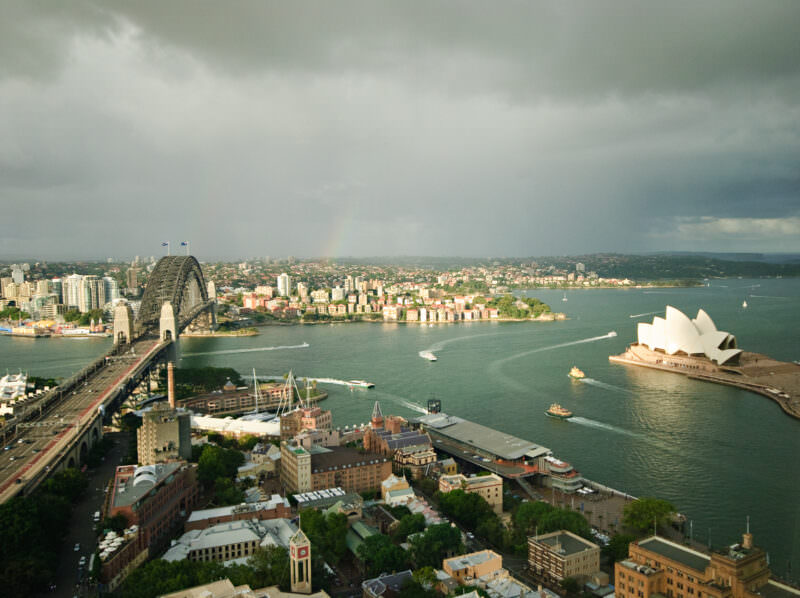
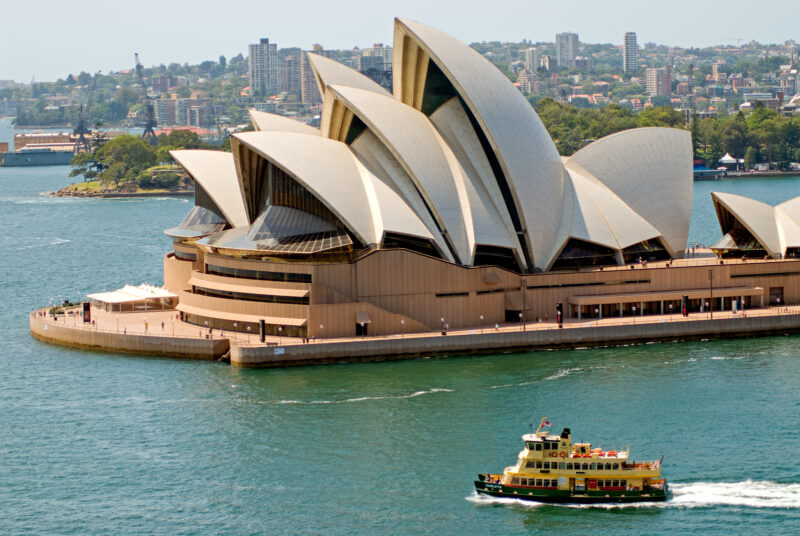
SYDNEY, Australia — An elevated view captures maritime traffic flowing between the Sydney Harbour Bridge and the Sydney Opera House on Bennelong Point. The Opera House’s distinctive roof — 1,056,006 glazed ceramic tiles in glossy white and matte cream arranged in chevron lids — reads as warm off-white rather than flat white, shifting subtly with light and weather. Officially known as Port Jackson, Sydney Harbour is a ria, or drowned river valley, formed by post-glacial sea level rise. The complex system of inlets this process carved creates the city’s roughly 149-mile (240 km) shoreline and established Sydney’s role as a major Pacific transportation hub. Photo by David Coleman / Have Camera Will TravelLicense this image at:Directly
SYDNEY, Australia — The illuminated roof shells of the Sydney Opera House stand before the steel arch of the Sydney Harbour Bridge at night. Architect Jørn Utzon solved the engineering challenge of these interlocking vaults by deriving their geometry from the surface of a single sphere, working the solution through with Ove Arup & Partners between 1957 and 1962. This mathematical breakthrough allowed the concrete ribs to be prefabricated from standardized elements and clad in 1,056,006 chevron-patterned ceramic tiles prior to Queen Elizabeth II’s formal opening of the venue on 20 October 1973. Photo by David Coleman / Have Camera Will TravelLicense this image at:DirectlyAlamy
SYDNEY, Australia — The interlocking roof shells of the Sydney Opera House rise above Bennelong Point. Danish architect Jørn Utzon solved the engineering challenge of the structure’s complex curves by deriving each shell from the surface of a single sphere, a conceptual breakthrough reached with Ove Arup & Partners in late 1961 and early 1962. The visible chevron pattern consists of 1,056,006 alternating glossy white and matte cream tiles — developed with Swedish maker Höganäs and designed to self-clean in the rain while shifting subtly in color with the changing harbor light. Photo by David Coleman / Have Camera Will TravelLicense this image at:DirectlyAlamy
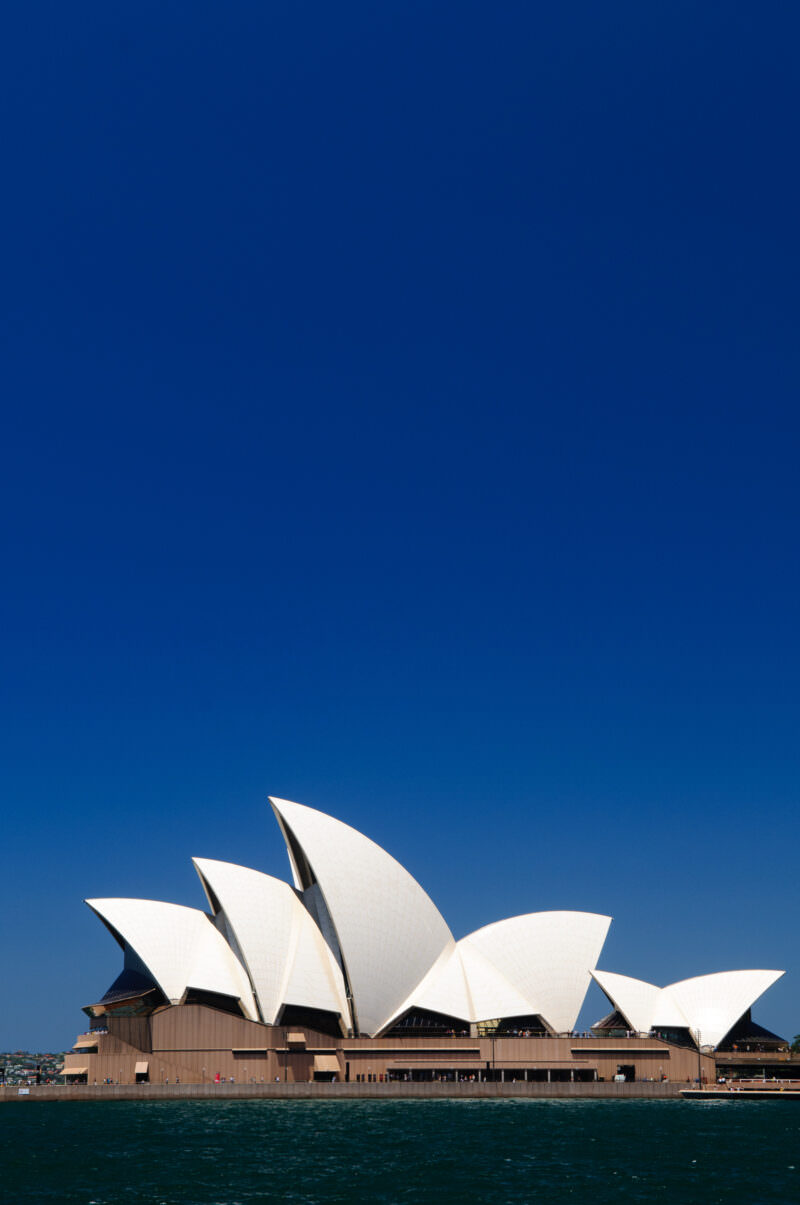
SYDNEY, Australia — The Sydney Opera House rises from Bennelong Point along the harbor waters. Architect Jørn Utzon designed the distinctive white roof shells as intersecting sections derived from a single sphere — a geometric breakthrough worked out with engineers Ove Arup & Partners between 1957 and 1962. Because every shell shared the same curvature, the roof could be assembled from standardized precast concrete ribs cast in reusable moulds rather than thousands of unique pieces, turning what had been an unbuildable sculpture into a rational construction problem. Queen Elizabeth II opened the venue on 20 October 1973. Photo by David Coleman / Have Camera Will TravelLicense this image at:DirectlyAlamy
SYDNEY, Australia — A passenger ferry crosses Sydney Harbour in front of the Sydney Opera House. Danish architect Jørn Utzon solved the engineering challenge of the building’s interlocking vaulted roof by deriving the geometry of its precast concrete shells from the surface of a single sphere. The spherical solution, worked out with engineers Ove Arup & Partners between 1957 and 1962, allowed the complex curves to be assembled from standardized, repeatable precast elements rather than thousands of unique pieces. Queen Elizabeth II formally opened the performing arts complex on Bennelong Point on 20 October 1973. Photo by David Coleman / Have Camera Will TravelLicense this image at:DirectlyAlamy
SYDNEY, Australia — The interlocking roof shells of the Sydney Opera House rise above a concrete podium on the western side of Bennelong Point. The visible chevron pattern consists of over a million Swedish ceramic tiles alternating between glossy white and matte cream. Architect Jørn Utzon derived the curvature of the underlying concrete ribs from a single sphere, a geometric breakthrough that allowed the complex structures to be prefabricated. Photo by David Coleman / Have Camera Will TravelLicense this image at:DirectlyAlamy
Map
Australia
Enjoyed this article? Personalize your search results.
I'm a freelance travel photographer based in Washington DC. Seven continents, up mountains, underwater, and a bunch of places in between. My images have appeared in numerous publications, and you can check out some of my gear reviews and tips here. More »